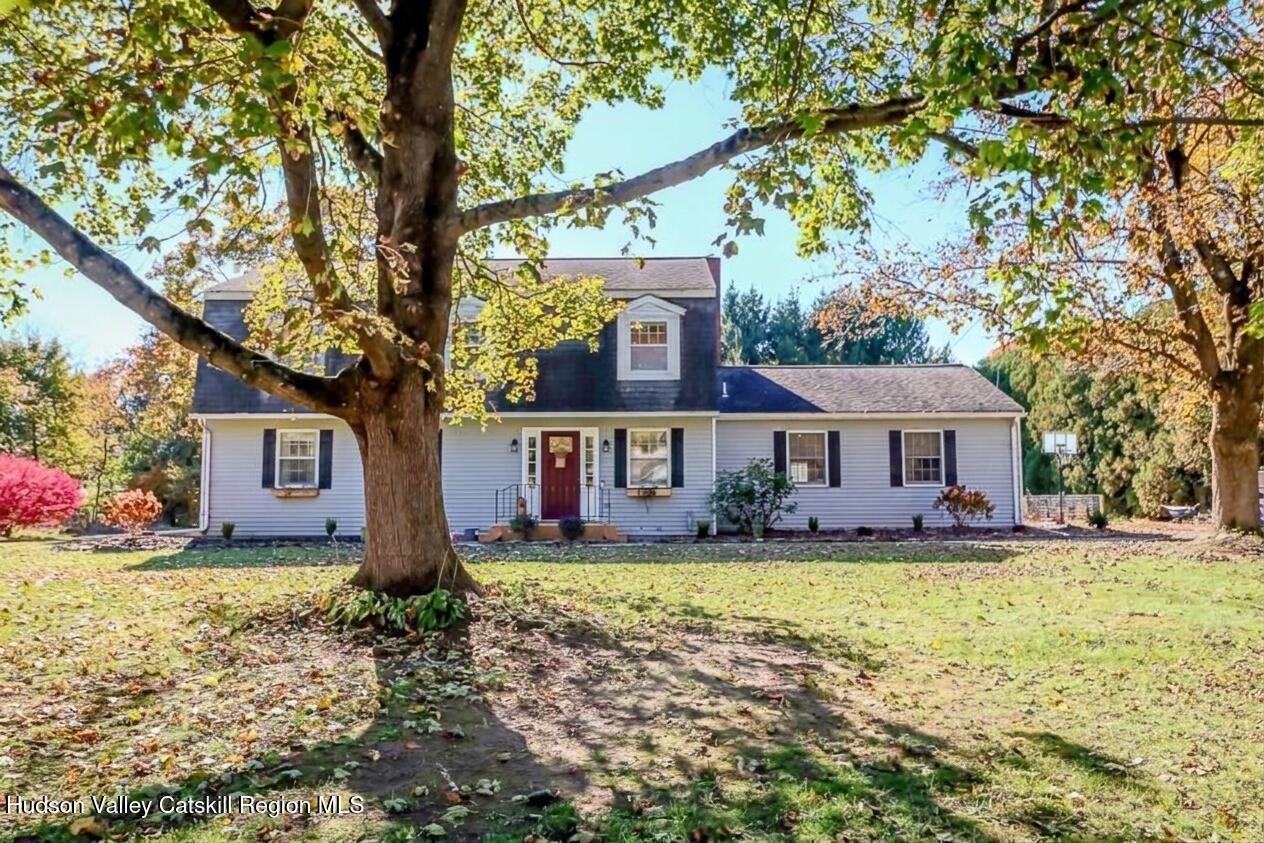
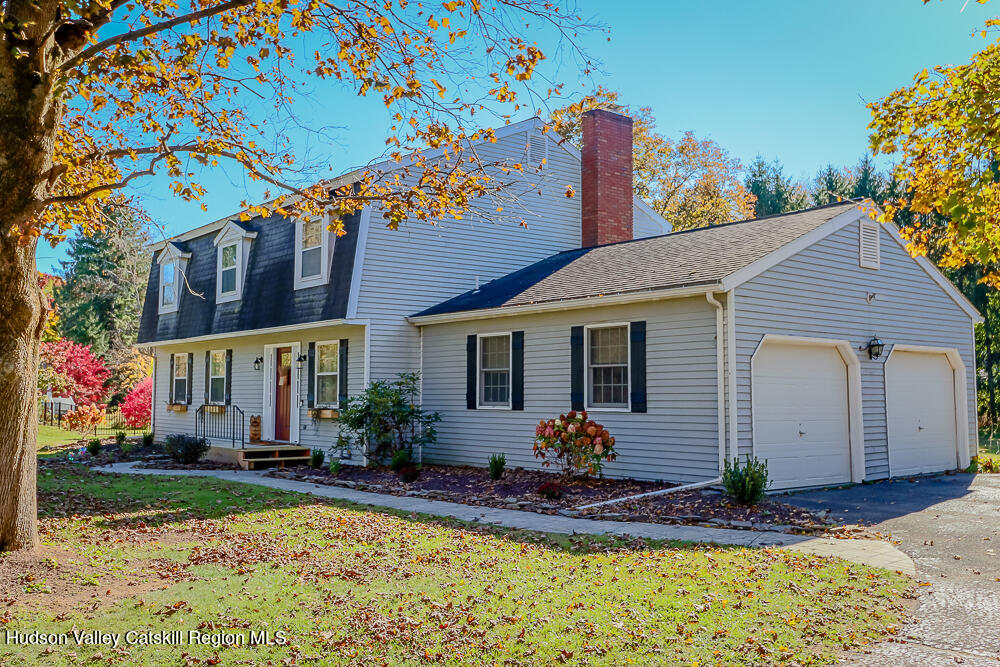
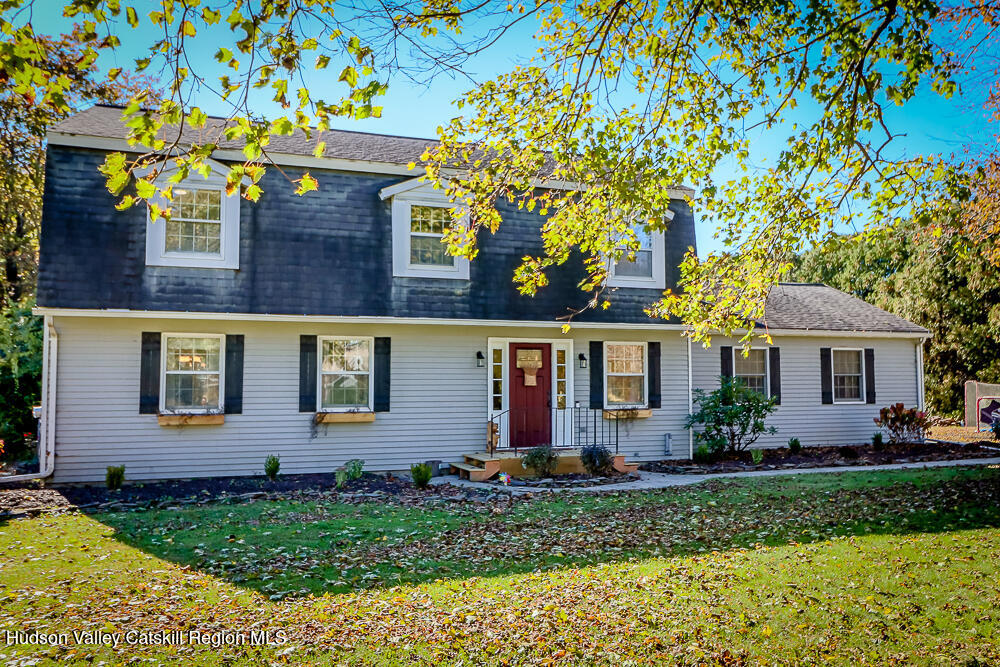
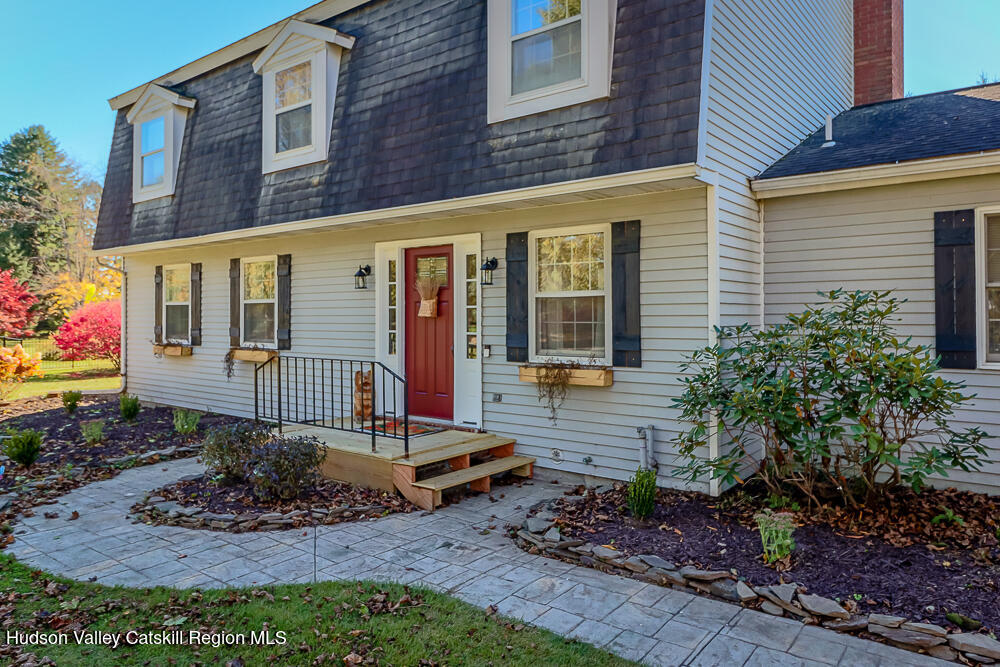
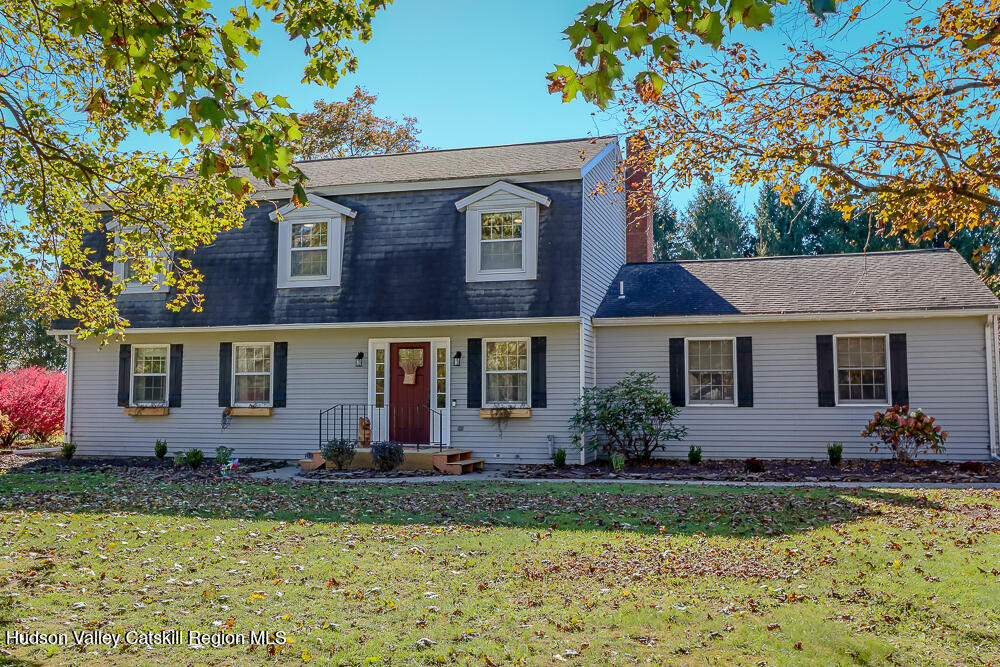
White-sided two-story house with dark shutters, framed by mature trees and a broad lawn.
46 Hawthorne Drive
46 Hawthorne Drive
46 Hawthorne Drive
46 Hawthorne Drive
46 Hawthorne Drive
46 Hawthorne Drive
46 Hawthorne Drive
46 Hawthorne Drive
46 Hawthorne Drive
46 Hawthorne Drive
46 Hawthorne Drive
46 Hawthorne Drive
46 Hawthorne Drive
46 Hawthorne Drive
46 Hawthorne Drive
46 Hawthorne Drive
46 Hawthorne Drive
46 Hawthorne Drive
46 Hawthorne Drive
46 Hawthorne Drive
46 Hawthorne Drive
46 Hawthorne Drive
46 Hawthorne Drive
46 Hawthorne Drive
46 Hawthorne Drive
46 Hawthorne Drive
46 Hawthorne Drive
46 Hawthorne Drive
46 Hawthorne Drive
46 Hawthorne Drive
46 Hawthorne Drive
46 Hawthorne Drive
46 Hawthorne Drive
46 Hawthorne Drive
46 Hawthorne Drive
46 Hawthorne Drive
46 Hawthorne Drive
46 Hawthorne Drive
46 Hawthorne Drive
46 Hawthorne Drive
46 Hawthorne Drive
46 Hawthorne Drive
46 Hawthorne Drive
46 Hawthorne Drive
46 Hawthorne Drive
46 Hawthorne Drive
46 Hawthorne Drive
46 Hawthorne Drive
46 Hawthorne Drive
46 Hawthorne Drive
SEE ALL PHOTOS
White-sided two-story house with dark shutters, framed by mature trees and a broad lawn.
46 Hawthorne Drive
46 Hawthorne Drive
46 Hawthorne Drive
46 Hawthorne Drive
46 Hawthorne Drive
46 Hawthorne Drive
46 Hawthorne Drive
46 Hawthorne Drive
46 Hawthorne Drive
46 Hawthorne Drive
46 Hawthorne Drive
46 Hawthorne Drive
46 Hawthorne Drive
46 Hawthorne Drive
46 Hawthorne Drive
46 Hawthorne Drive
46 Hawthorne Drive
46 Hawthorne Drive
46 Hawthorne Drive
46 Hawthorne Drive
46 Hawthorne Drive
46 Hawthorne Drive
46 Hawthorne Drive
46 Hawthorne Drive
46 Hawthorne Drive
46 Hawthorne Drive
46 Hawthorne Drive
46 Hawthorne Drive
46 Hawthorne Drive
46 Hawthorne Drive
46 Hawthorne Drive
46 Hawthorne Drive
46 Hawthorne Drive
46 Hawthorne Drive
46 Hawthorne Drive
46 Hawthorne Drive
46 Hawthorne Drive
46 Hawthorne Drive
46 Hawthorne Drive
46 Hawthorne Drive
46 Hawthorne Drive
46 Hawthorne Drive
46 Hawthorne Drive
46 Hawthorne Drive
46 Hawthorne Drive
46 Hawthorne Drive
46 Hawthorne Drive
46 Hawthorne Drive
46 Hawthorne Drive
46 Hawthorne Drive
Pending

46 Hawthorne Drive

46 Hawthorne Drive, Valatie, NY 12184

$499,000
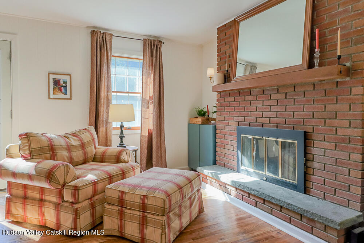
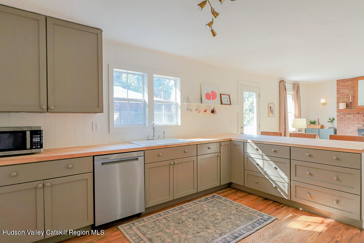
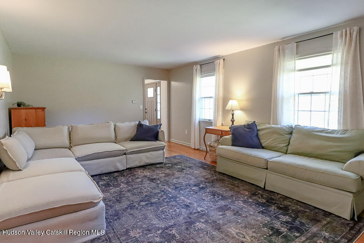
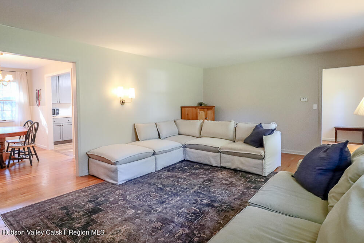
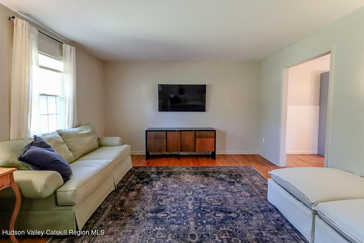
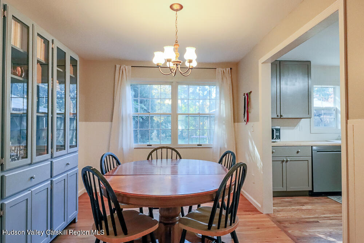
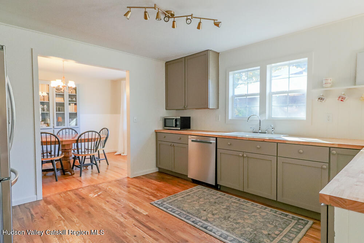
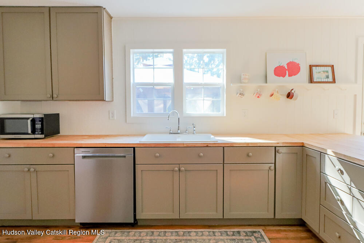
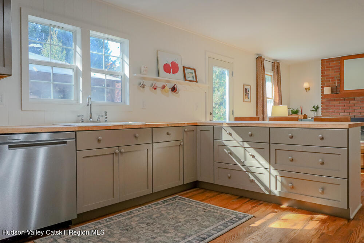
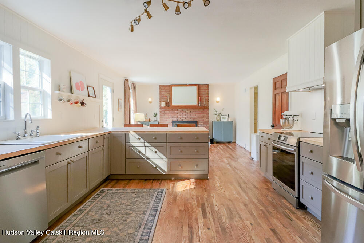
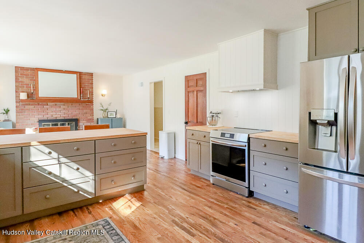
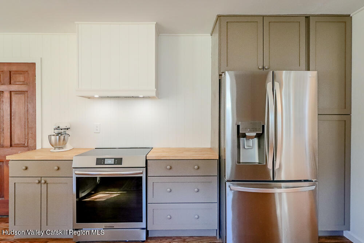
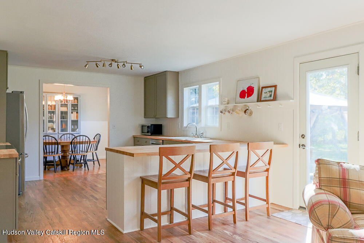
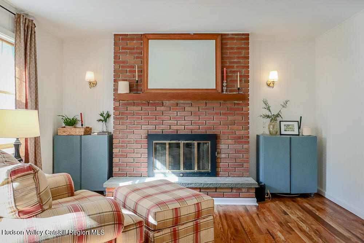
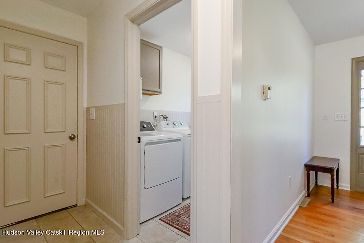
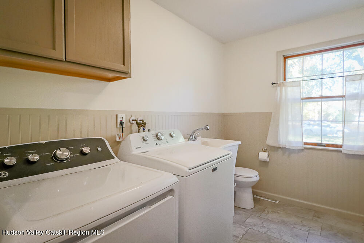
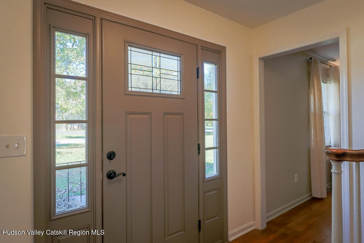
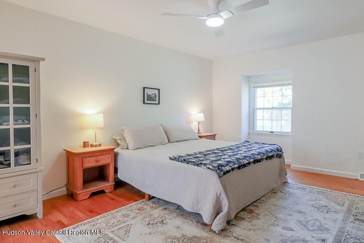
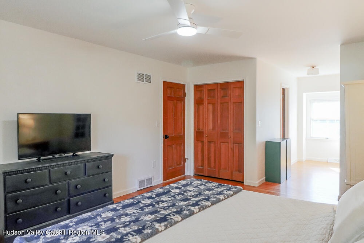
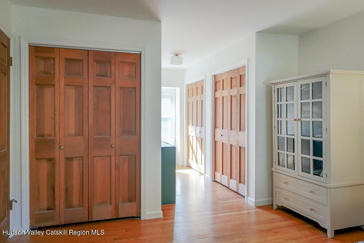
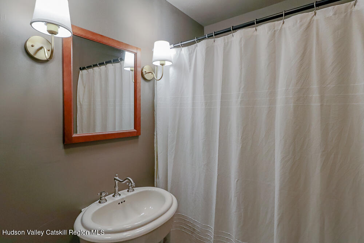
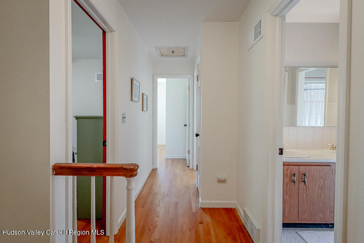
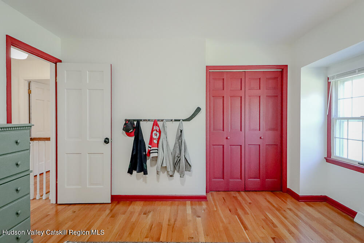
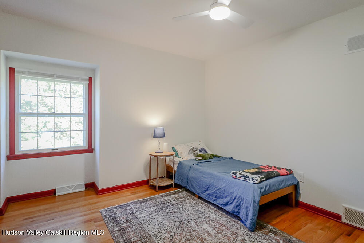
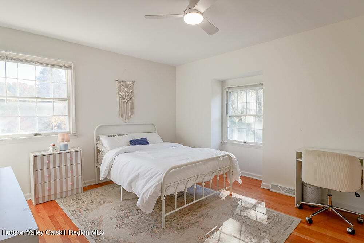
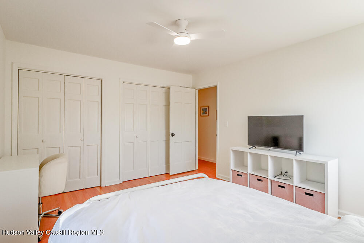
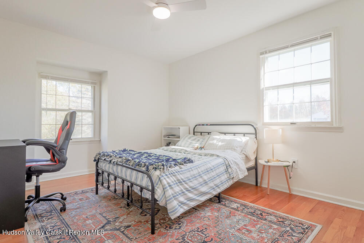
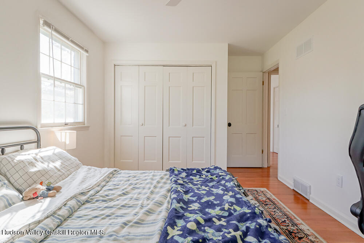
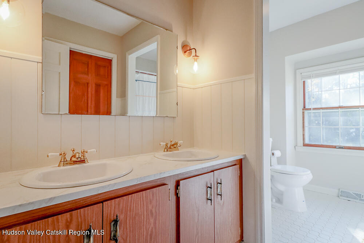
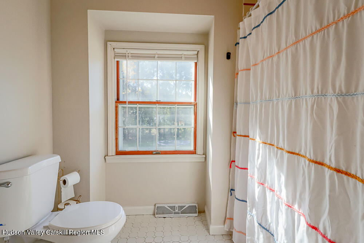
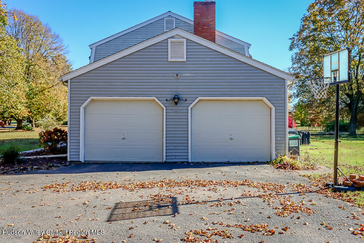
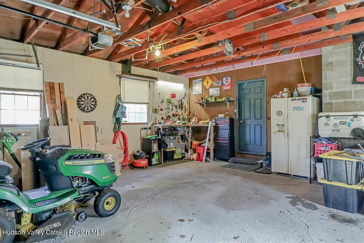
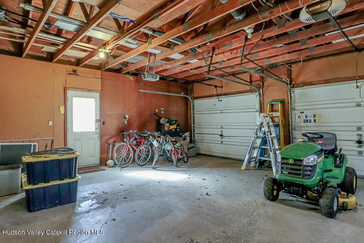
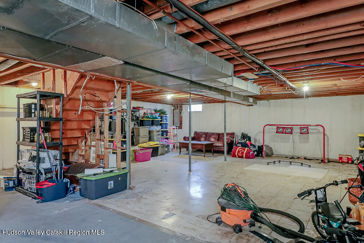
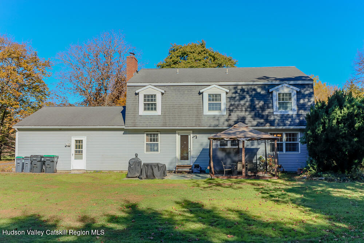
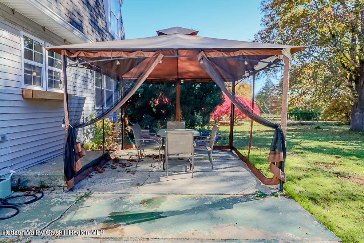
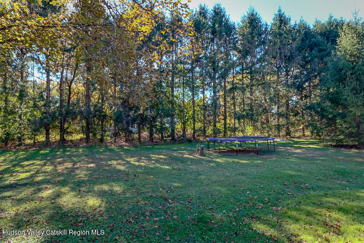
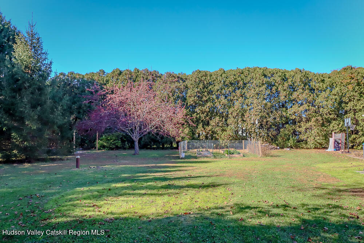
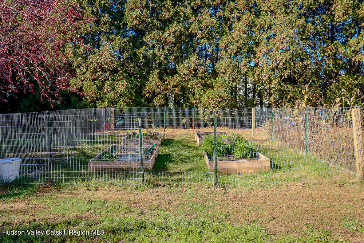
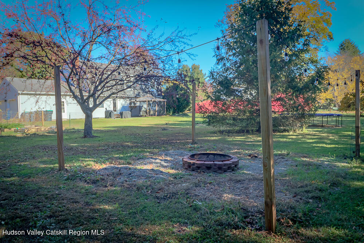
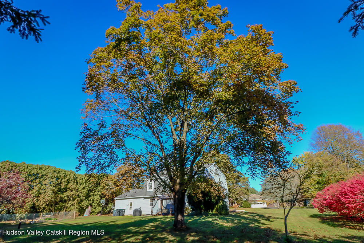
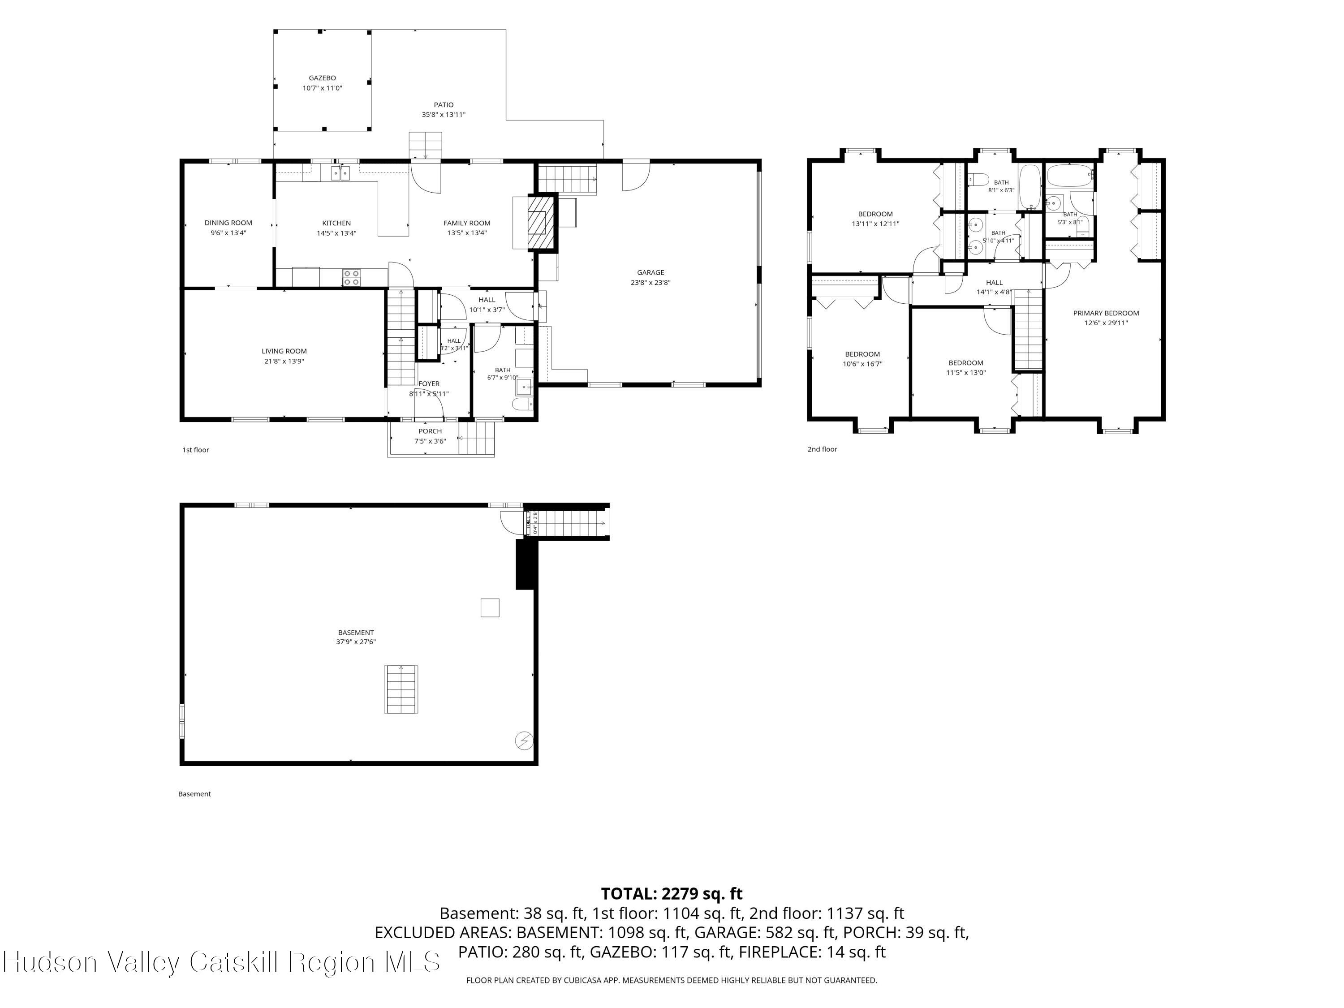
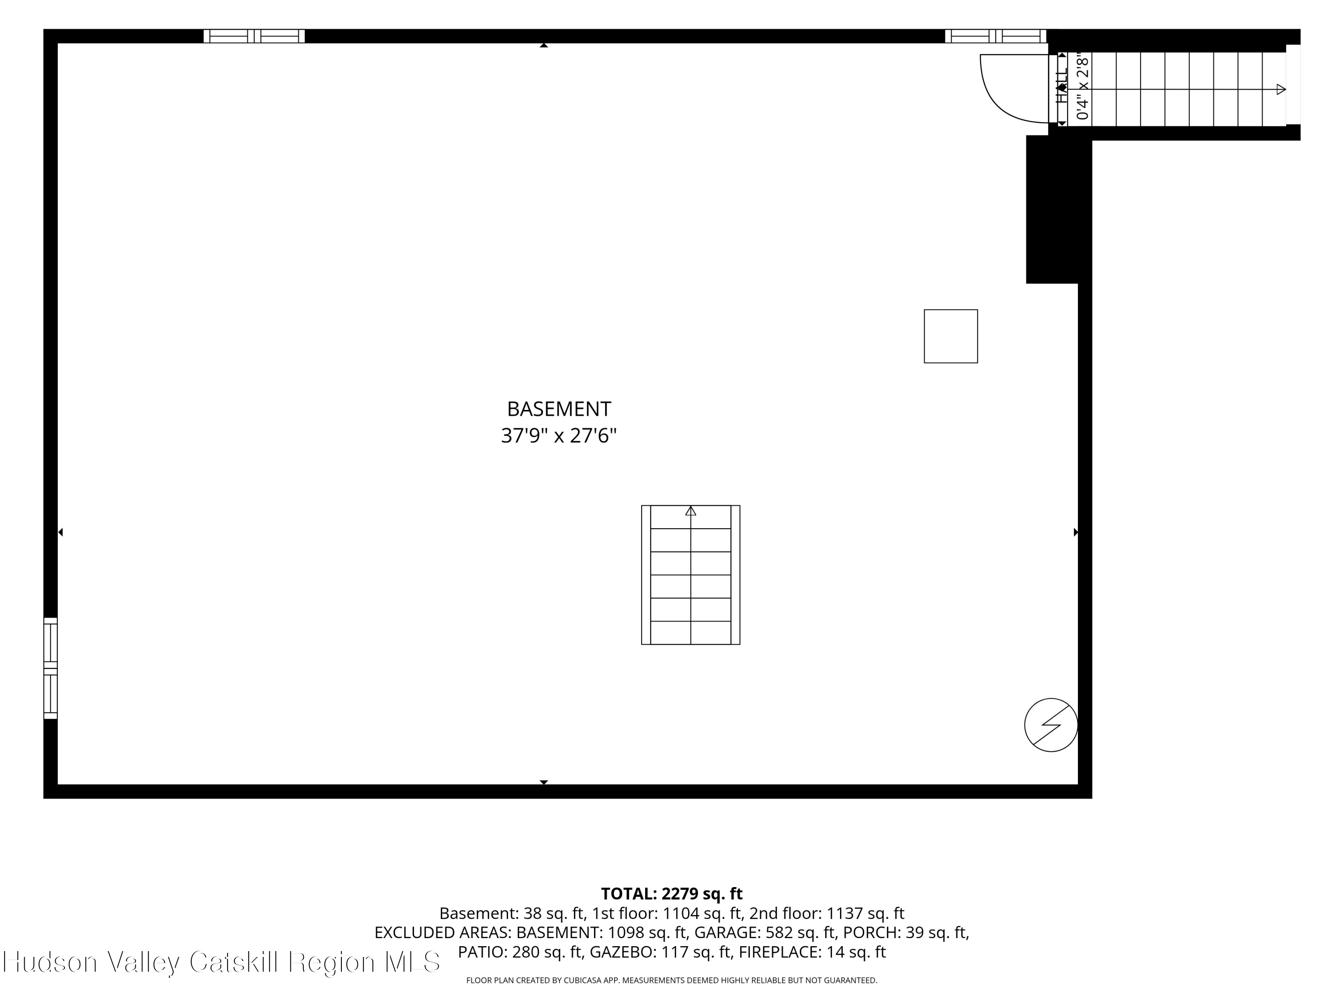
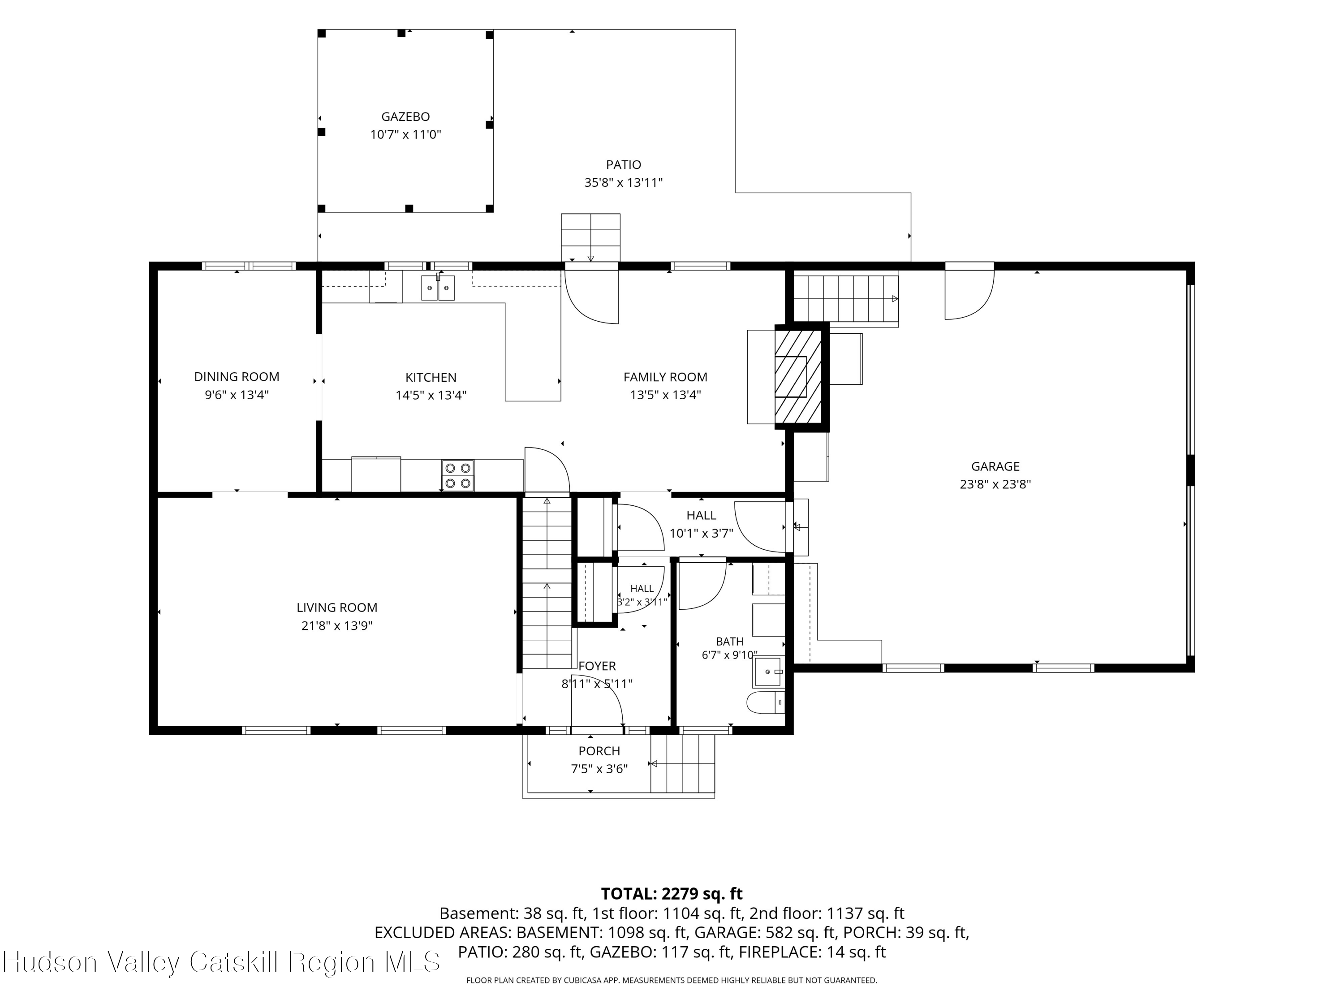
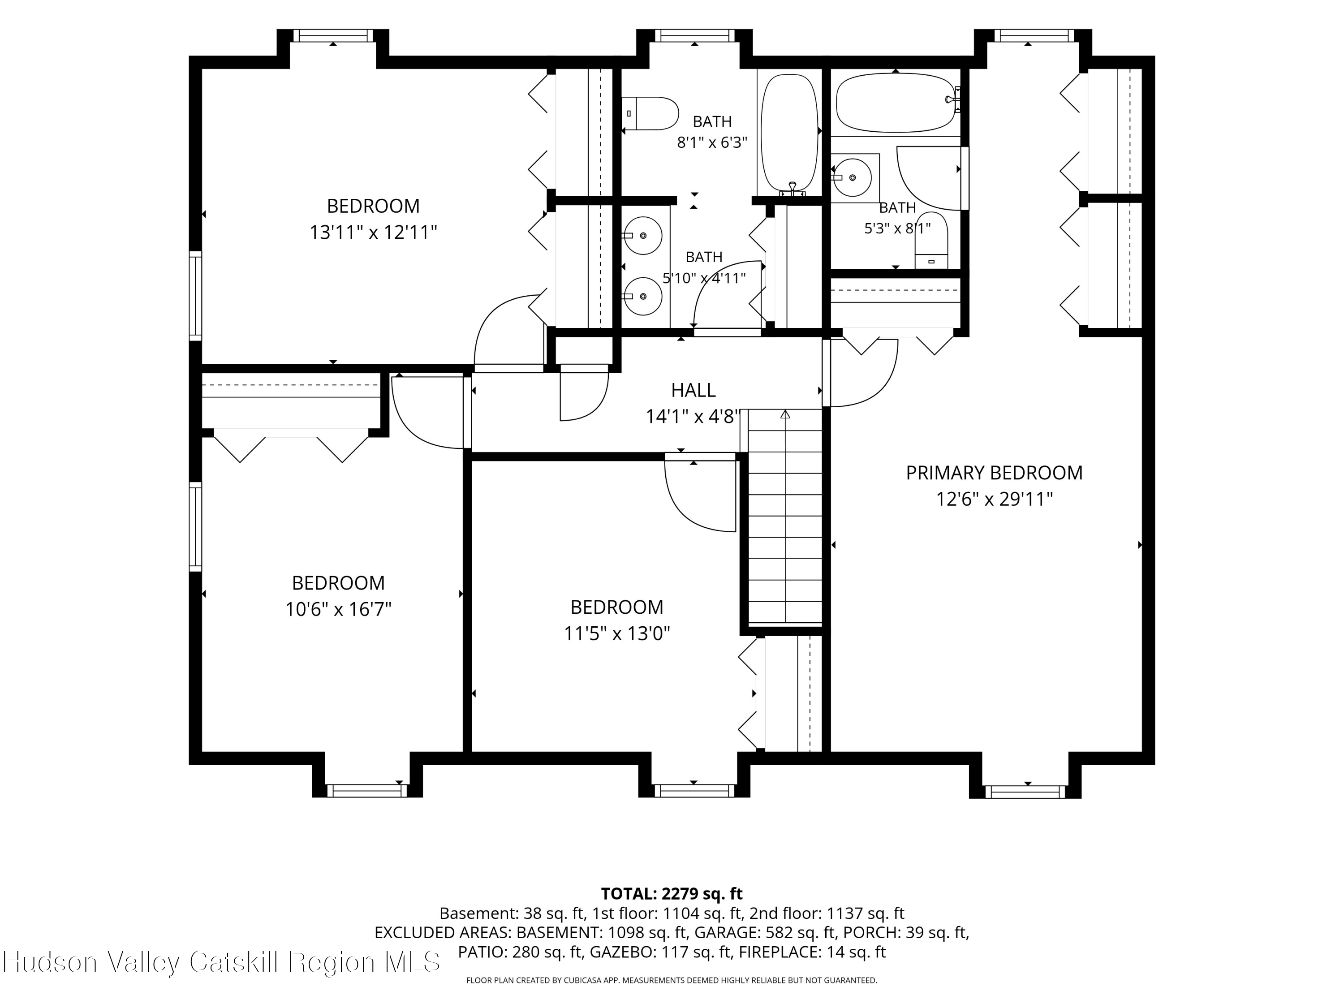
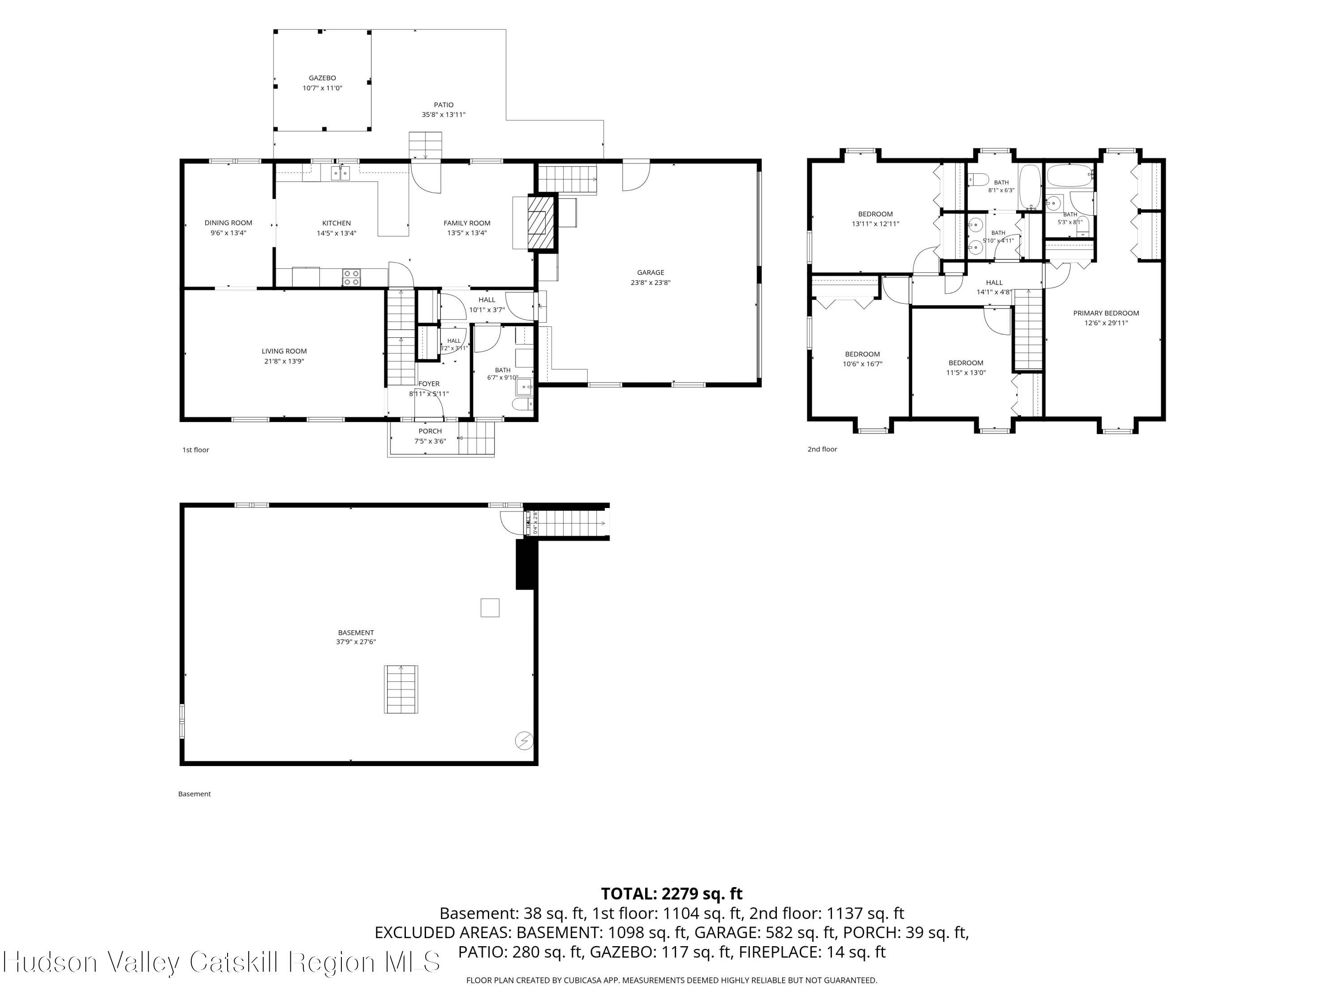
Welcome to 46 Hawthorne Drive, a spacious 4 bedroom, 2.5 bath, 2240 square foot Colonial sitting on just under an acre in the Bonnie Lea Estates neighborhood of Valatie. At the heart of the home is a large sunny renovated kitchen featuring butcher block countertops, an induction range and stainless appliances. A peninsula breakfast bar divides the kitchen and a cozy sitting room, anchored by a brick wood burning fireplace. This is exactly where everyone will want to gather. A glass door leads out to the patio where there's plenty of space for your grill and smoker plus a dining area under the gazebo. Beyond the patio is a large backyard with tall hedgerows on 2 sides providing privacy. There is a fenced garden and a fire pit circle and still plenty of space to add a pool. Back inside, a formal dining room sits on the other side of the kitchen which flows around to the spacious living room in the front of the house. Rounding out the main level is a foyer, laundry room with half bath, and an attached two car garage. Hardwood floors run throughout the entire house plus central air. Upstairs, you'll find four spacious bedrooms, including a large primary suite with 3 large closets and an en-suite bath. Down the hall sit three additional bedrooms and a full bath with an updated vanity with double sinks providing plenty of space for family or guests. Bedrooms and the full bath all have large closets as well. The full basement is unfinished but features full height ceilings and walk out stairs so this could easily be finished into a large recreation room or home gym.
The sellers have to relocate for work and did not get a chance to finish all the projects they would have liked to. The entire house has been freshly painted, but there is some deferred maintenance. It's a great opportunity for the next owner to add their own touches and make it their own.
The neighborhood is conveniently located- Golden Harvest, Hannaford, Ichabod Crane Schools are only minutes away. The villages of Valatie and Kinderhook are less than 10 minutes away for more local shops and restaurants. And commuting to Albany takes less than 25 minutes.

4
beds

3
baths

2,240 Sq.Ft. LIVING AREA

0.81 Acres lot

Jennifer Sesma

Jennifer Sesma

  • title Licensed Associate Real Estate Broker | ABR | AHWD | GREEN | GRI | PSA | RENE | RSPS
  • EMAIL [email protected]
  • DRE # 10301220889

Features & Amenities

Interior

  • total bedrooms4
  • Total bathrooms3
  • full bathrooms2
  • half bathroom1
  • Laundry room Laundry Room, Main Level
  • Flooring Hardwood, Tile
  • APPLIANCES Water Heater, Washer, Stainless Steel Appliance(s), Refrigerator, Range Hood, Induction Cooktop, Dryer, Dishwasher, Convection Oven
  • other interior Features Breakfast Bar, Ceiling Fan(s), Double Vanity, His and Hers Closets

Area & Lot

  • Status Pending
  • Living Area2,240 Sq.Ft.
  • Total Area2,240 Sq.Ft.
  • Lot Area0.81 Acres
  • MLS® ID20266416
  • TypeResidential
  • YEAR BUILT1974
  • NeighborhoodKinderhook
  • Architecture StylesColonial
  • View DescriptionNeighborhood
  • School DistrictIchabod Crane

Exterior

  • Garage Space2.0
  • water SourcePrivate, Well
  • utilitiesCable Available, Electricity Connected, Water Connected
  • roofAsphalt, Shingle
  • lot featuresBack Yard, Few Trees, Front Yard, Garden
  • parkingAsphalt, Garage Faces Side, Driveway
  • HEAT TYPEForced Air
  • AIR CONDITIONINGCentral Air
  • sewerSeptic Tank
  • SubstructureConcrete Perimeter
  • security FeaturesCarbon Monoxide Detector(s), Smoke Detector(s)
  • other exterior FeaturesFire Pit, Rain Gutters

Financial

  • Sales Price$499,000
  • Real Estate Tax $7,268/yr
  • Zoning 2
image

Schedule a Showing

We would love to show you our beautiful property. Please select your preferred date and time below. An agent will be in touch shortly to confirm your appointment.

Schedule a Showing

We would love to show you our beautiful property. Please select your preferred date and time below. An agent will be in touch shortly to confirm your appointment.

Thank you for your interest in 46 Hawthorne Drive, Valatie, NY 12184. We are reviewing your request and will be in touch shortly!

Mortgage Calculator

Estimate your monthly mortgage payment, including the principal and interest, property taxes, and HOA. Adjust the values to generate a more accurate rate.

All estimates are provided for informational purposes only. Actual amounts may vary.
$0,000 Your Payment 20 15 65
$0,000 Your Payment

Kinderhook

Explore

Your Next Chapter Starts Here

Whether you’re buying, selling, or exploring your options, Beach and Bartolo Realtors is here for you and with you—delivering a personalized, white-glove real estate experience that exceeds expectations. Let’s open doors together.

Follow Us on Instagram