Leave a Message

Thank you for your message. We will be in touch with you shortly.

682 New York 203
682 New York 203
682 New York 203
682 New York 203
682 New York 203
682 New York 203
682 New York 203
682 New York 203
682 New York 203
682 New York 203
682 New York 203
682 New York 203
682 New York 203
682 New York 203
682 New York 203
682 New York 203
682 New York 203
682 New York 203
682 New York 203
682 New York 203
682 New York 203
682 New York 203
682 New York 203
682 New York 203
682 New York 203
682 New York 203
682 New York 203
682 New York 203
682 New York 203
682 New York 203
682 New York 203
682 New York 203
682 New York 203
682 New York 203
682 New York 203
682 New York 203
682 New York 203
682 New York 203
682 New York 203
682 New York 203
682 New York 203
682 New York 203
682 New York 203
682 New York 203
682 New York 203
SEE ALL PHOTOS
682 New York 203
682 New York 203
682 New York 203
682 New York 203
682 New York 203
682 New York 203
682 New York 203
682 New York 203
682 New York 203
682 New York 203
682 New York 203
682 New York 203
682 New York 203
682 New York 203
682 New York 203
682 New York 203
682 New York 203
682 New York 203
682 New York 203
682 New York 203
682 New York 203
682 New York 203
682 New York 203
682 New York 203
682 New York 203
682 New York 203
682 New York 203
682 New York 203
682 New York 203
682 New York 203
682 New York 203
682 New York 203
682 New York 203
682 New York 203
682 New York 203
682 New York 203
682 New York 203
682 New York 203
682 New York 203
682 New York 203
682 New York 203
682 New York 203
682 New York 203
682 New York 203
682 New York 203
For Sale

682 New York 203

682 New York 203, Spencertown, NY 12165

$475,000
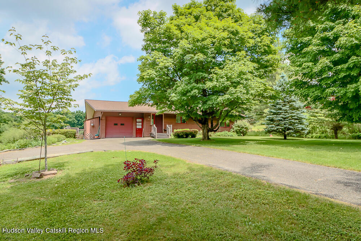
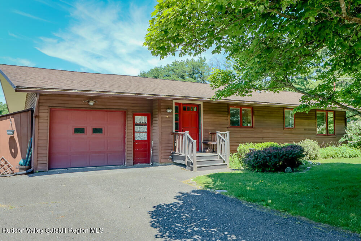
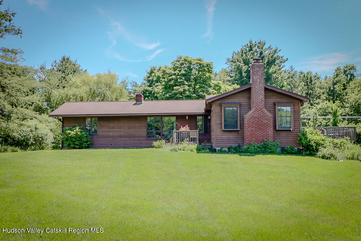
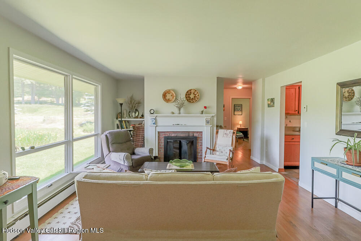
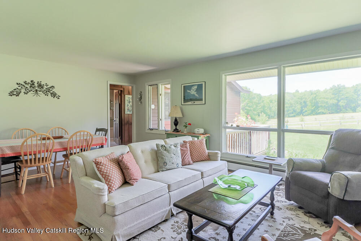
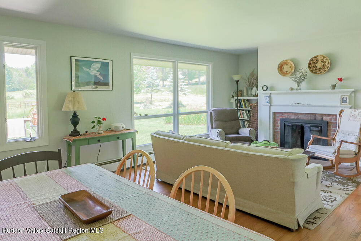
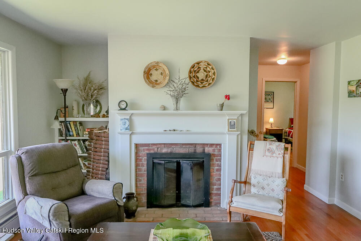
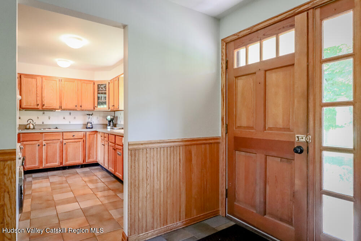
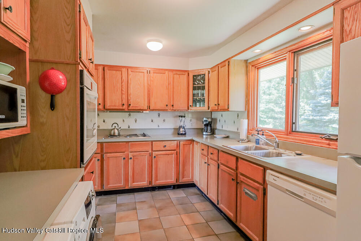
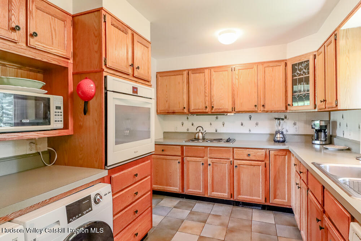
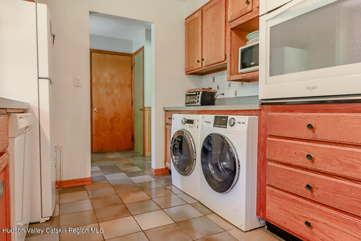
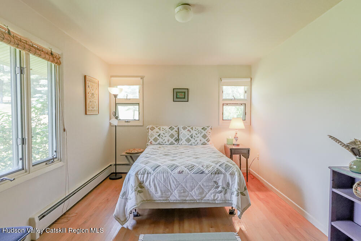
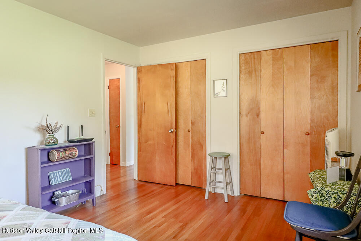
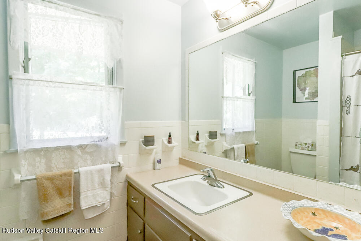
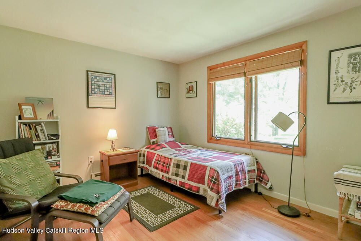
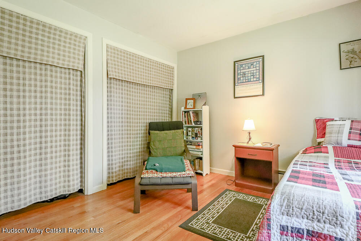
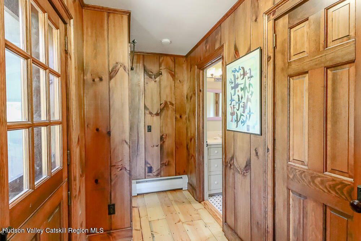
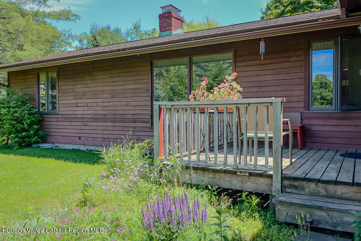
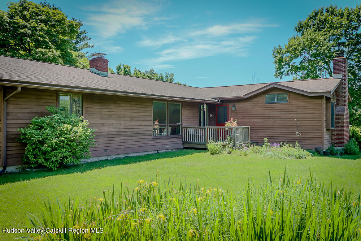
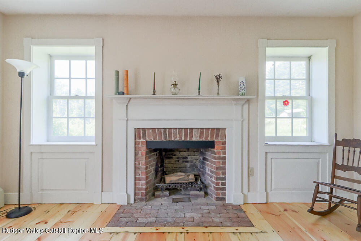
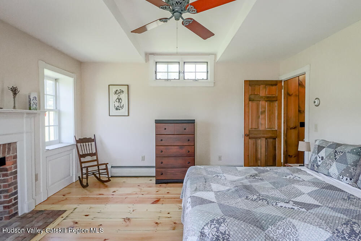
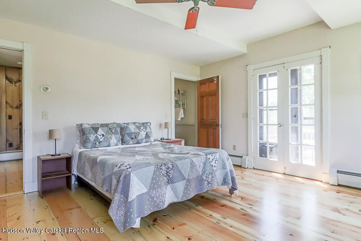
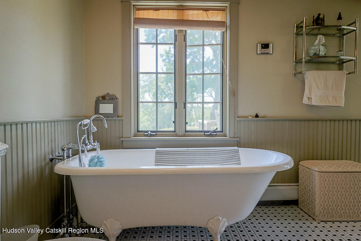
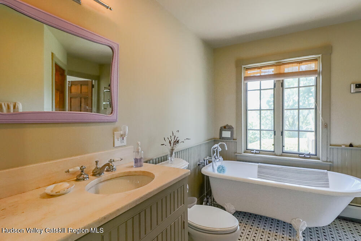
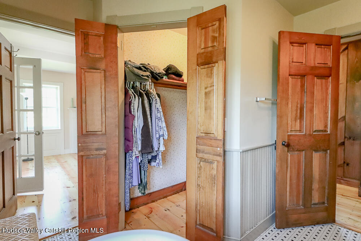
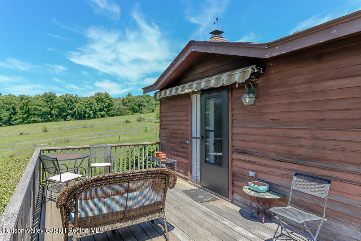
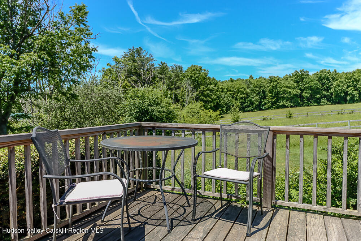
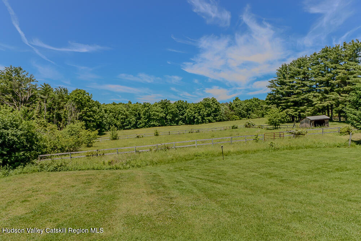
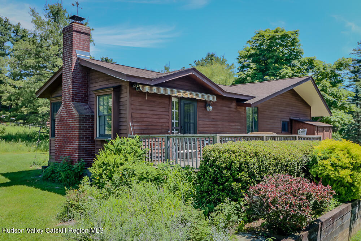
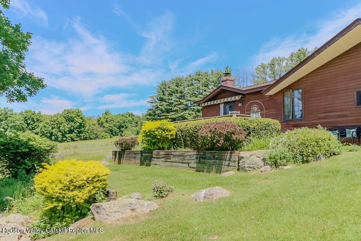
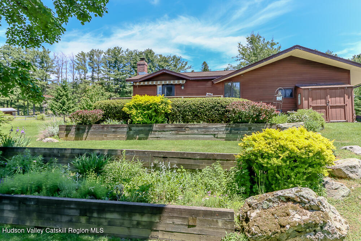
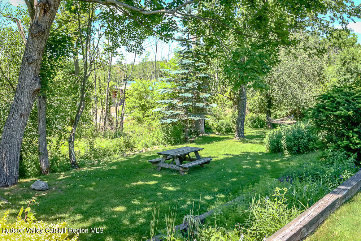
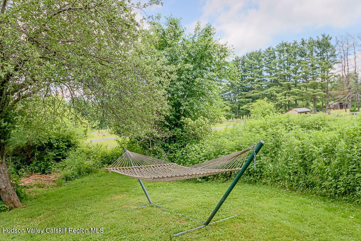
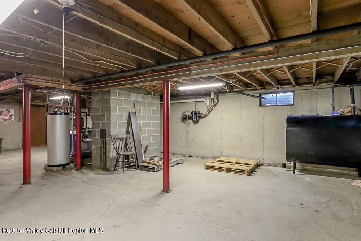
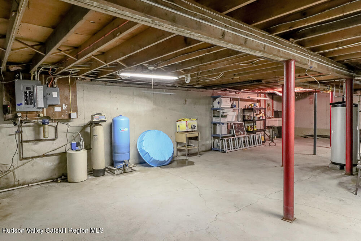
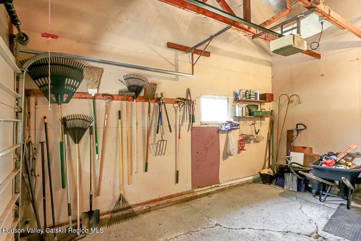
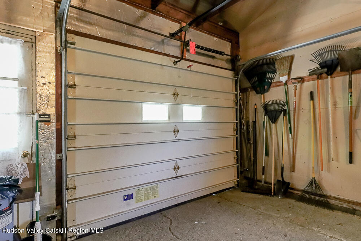
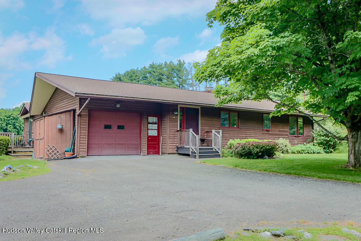
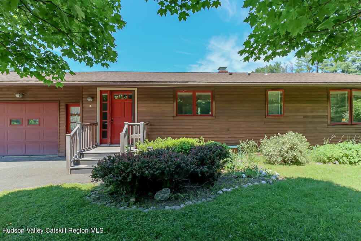
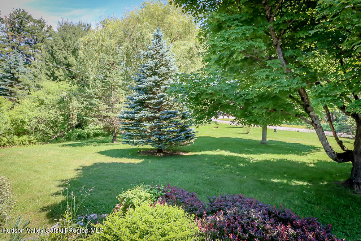
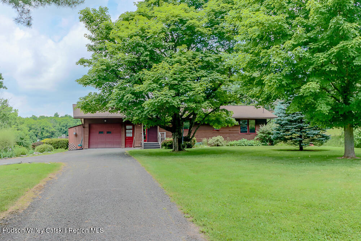
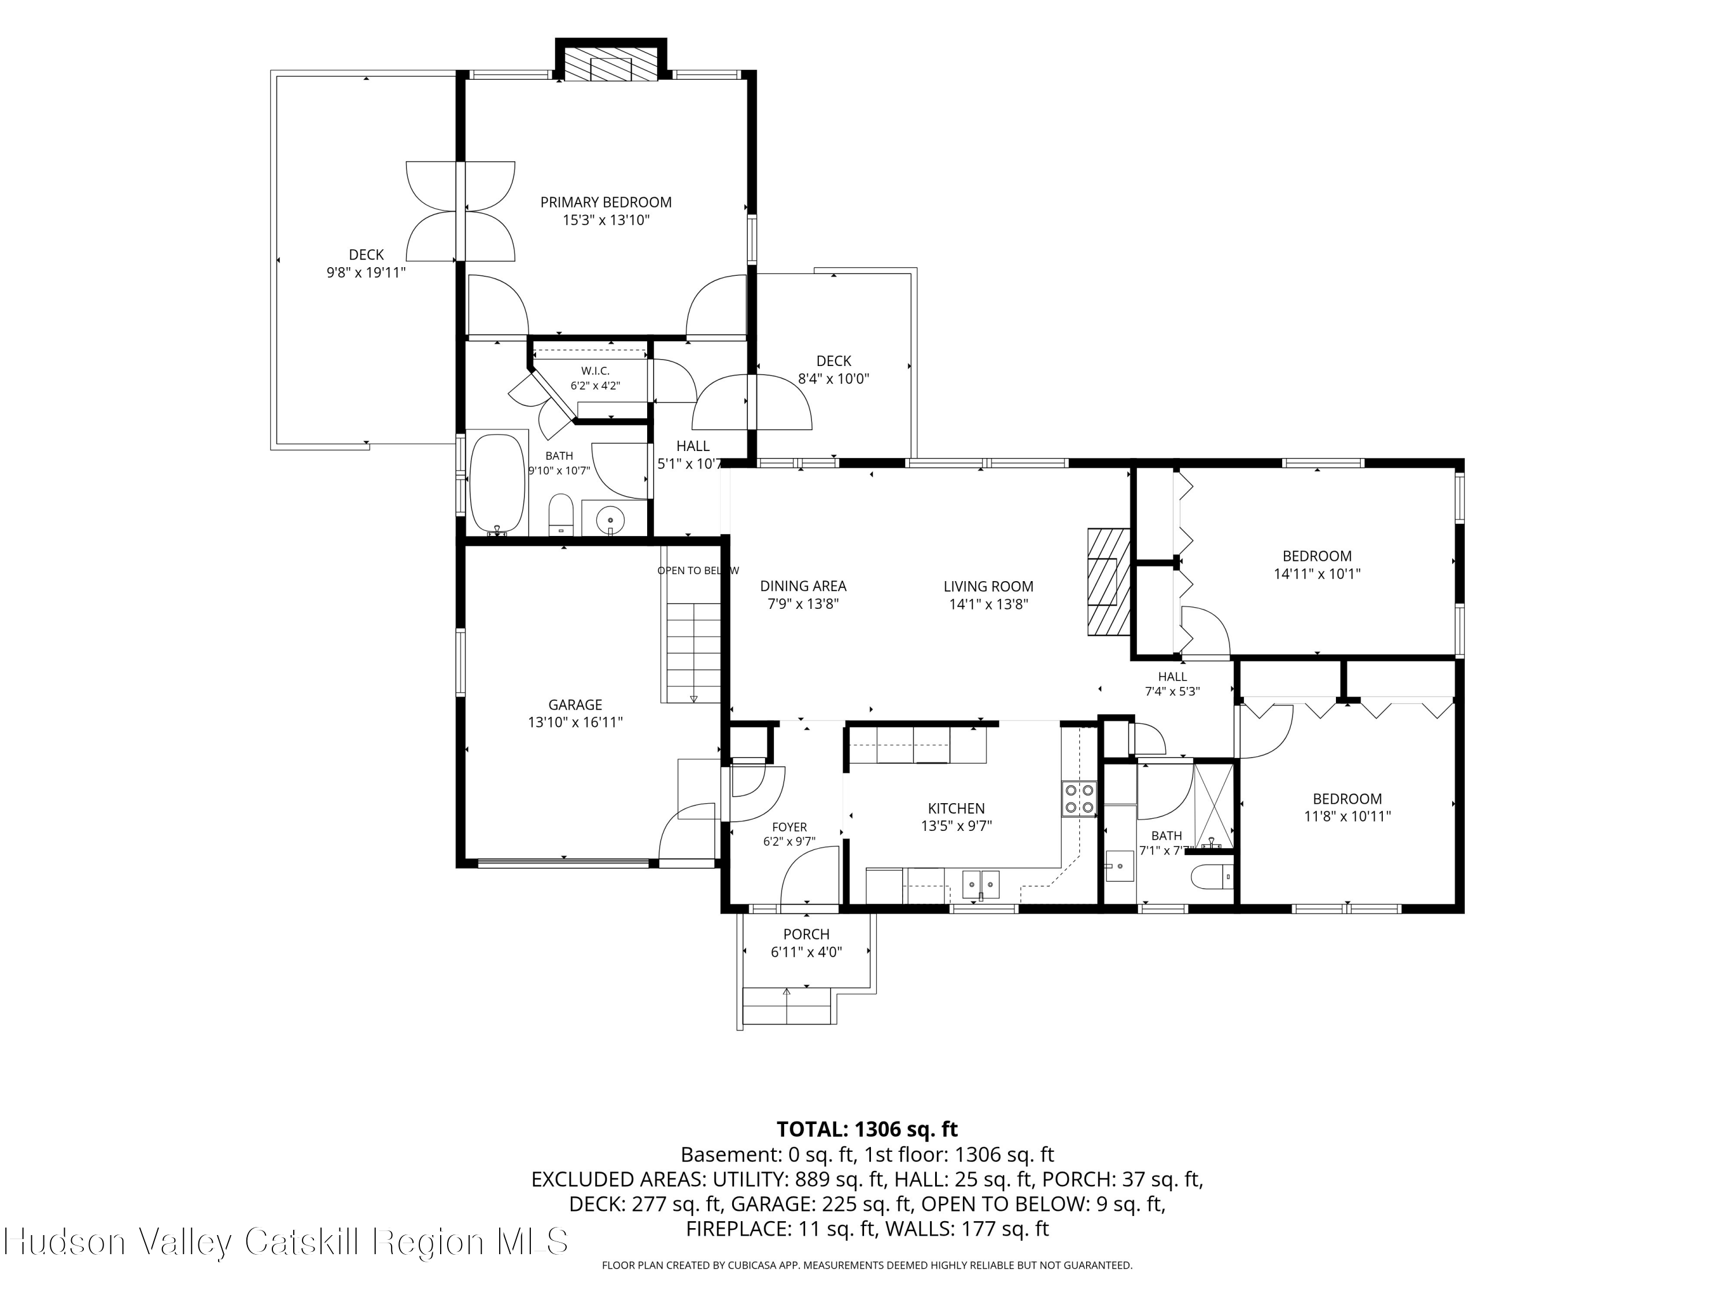
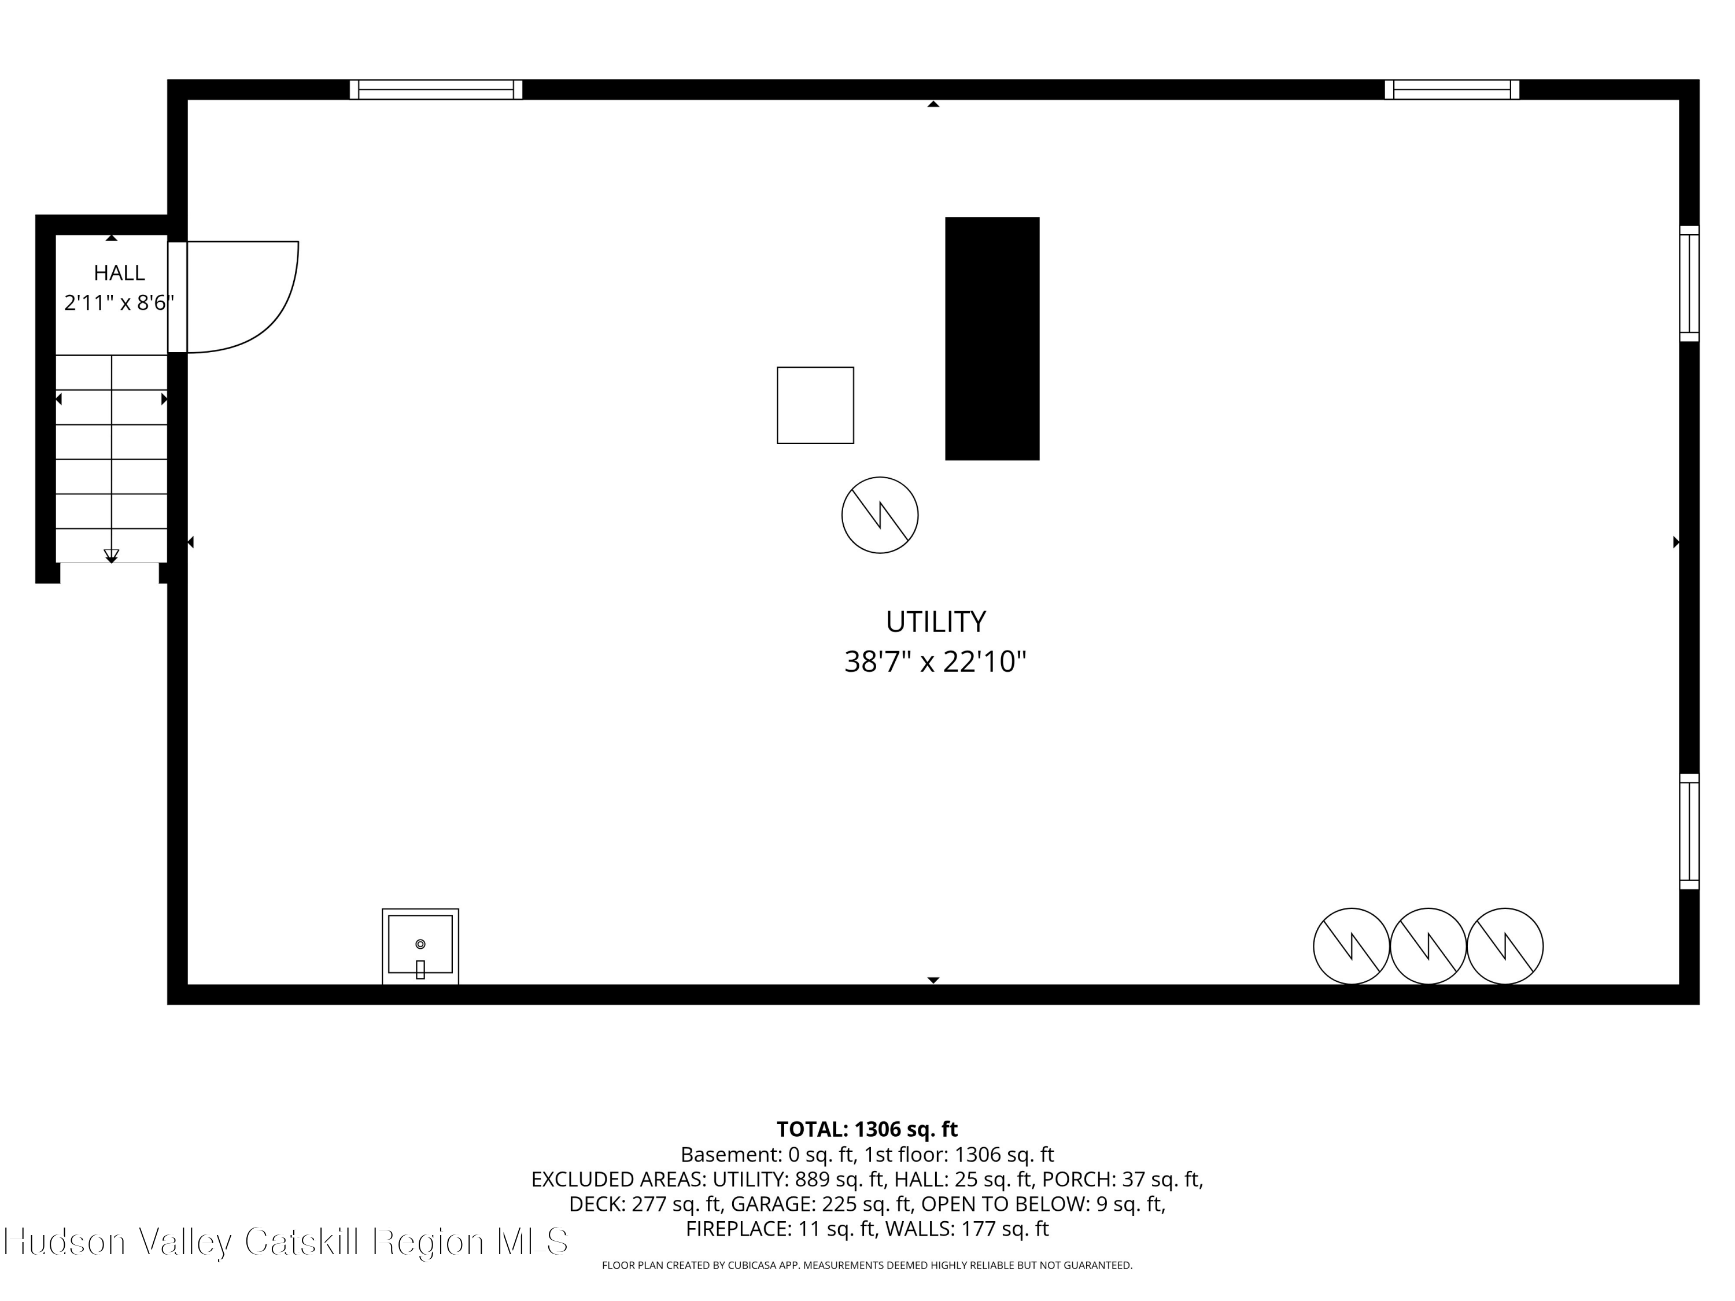
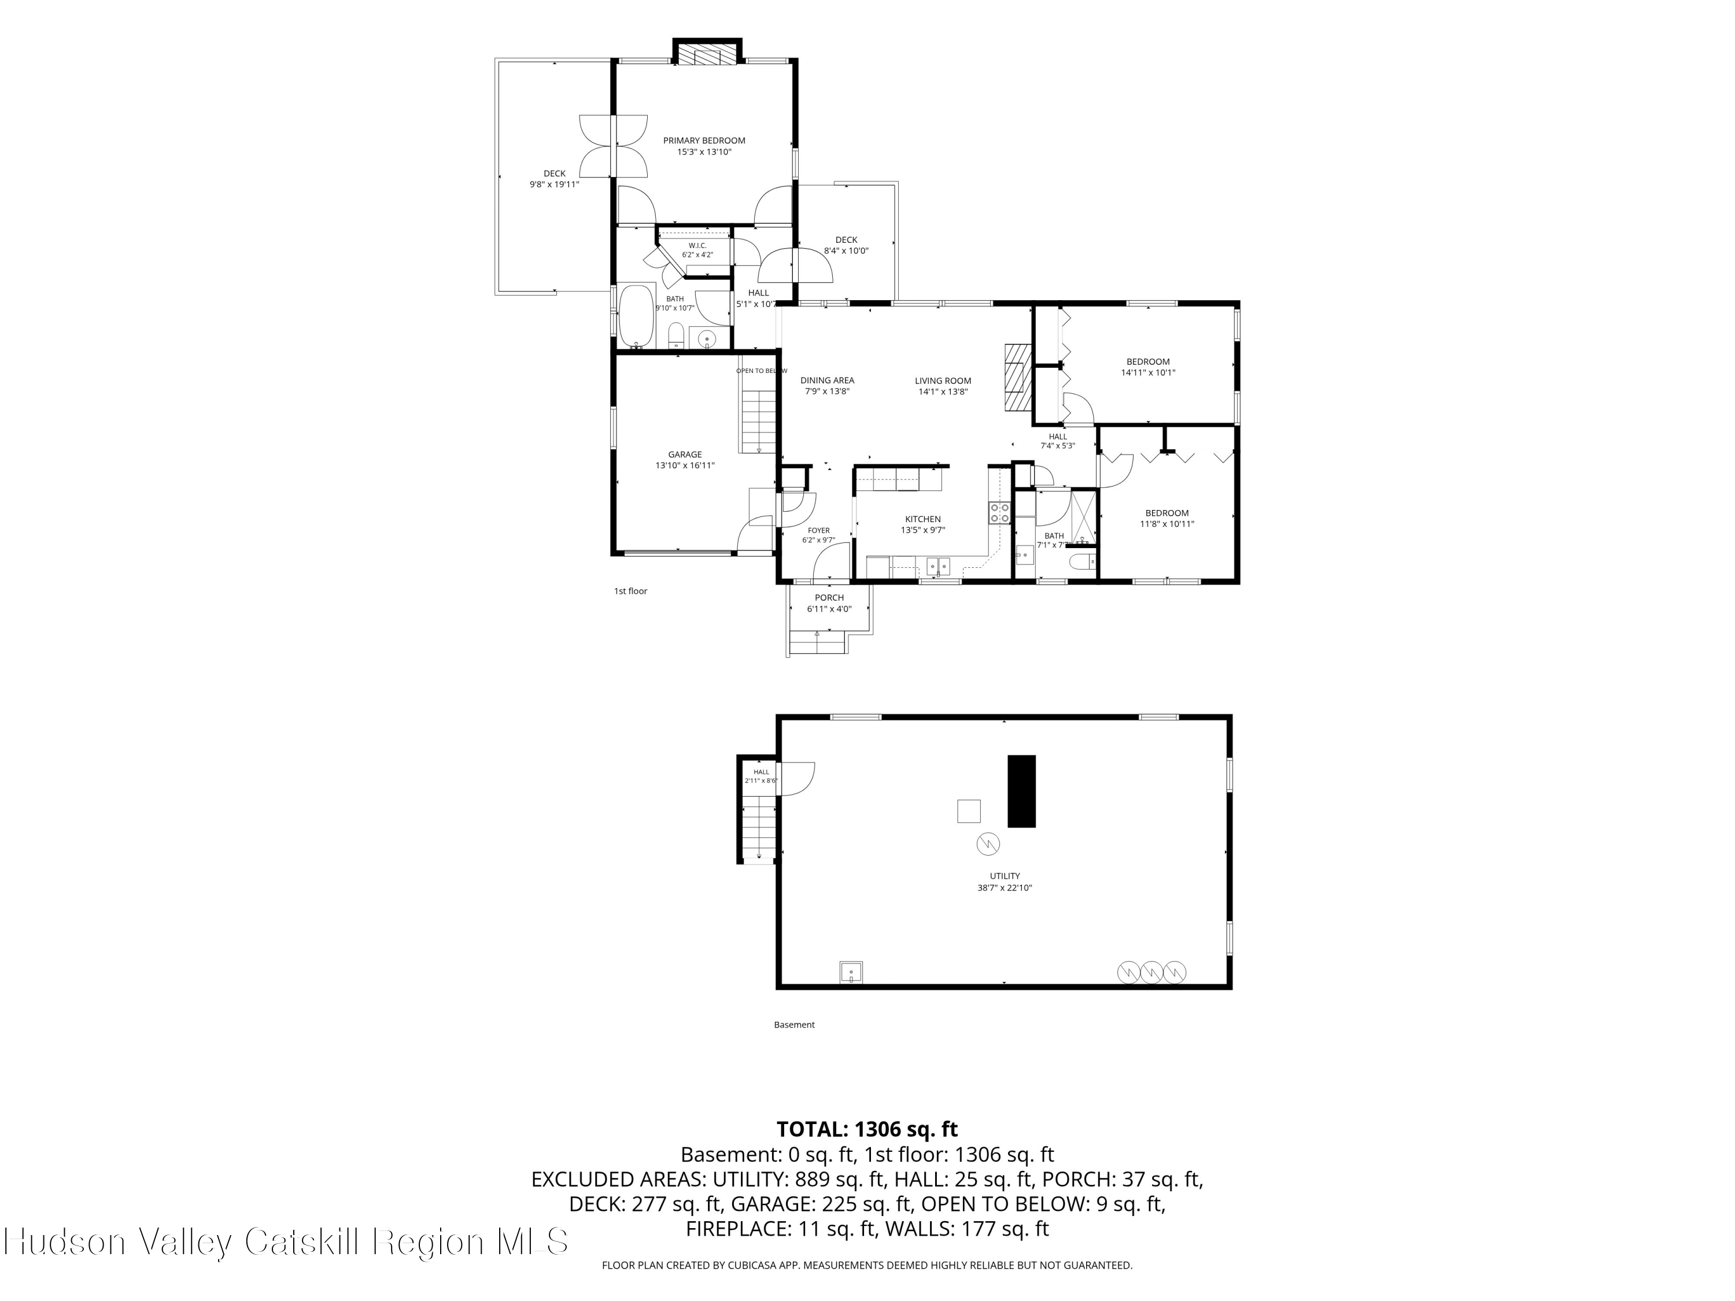
Looking for a low-maintenance country home on a manageable lot where you can truly live on one level? This 3 bed, 2 bath, 1496 sqft ranch in Spencertown is exactly that. The house sits back from the road in a park like setting on just 0.77 acres, with beautiful views out back overlooking the neighbor's pasture giving you the feeling of much more space without the maintenance concerns. Inside you'll enjoy the ease of single level living, hardwood floors, a large picture window framing beautiful pastoral views, a fireplace in the living room, and another fireplace in the primary suite. The galley kitchen sits right off the foyer and features tile floors, oak cabinets, plus the washer and dryer for convenience. The primary suite wing features newly refinished wide plank pine floors, the 2nd fireplace, an ensuite bath with a clawfoot soaking tub, and two decks. Wake up to the pastoral views and roll out of bed on to the deck to enjoy your morning coffee. Beyond the larger deck on the west side is a terraced garden with space for al fresco dining and a sweet hammock tucked into a shady corner, the perfect spot for an afternoon nap. On the opposite end of the house there are 2 additional bedrooms and a full bath with a tiled shower. The layout is great for families or guests. The attached 1 car garage is convenient during winter months and the unfinished basement has potential for a workshop space or home gym or just more storage space. Conveniently located on Route 203 with the Spencertown Academy Arts Center right down the road. Beebe Hill and Harvey Mountain State Forests are just to the east for those outdoor enthusiasts and the Berkshires just beyond that. The house is only 5 minutes from the Taconic State Parkway and 7 minutes to the Village of Chatham where you will find all your amenities, groceries, great restaurants, Crandell Theatre, and the future Shaker Museum. Manhattan and Boston are only a 2 hours and 20 minute drive away.

3
beds

2
baths

1,496 Sq.Ft. LIVING AREA

0.77 Acres lot

Jennifer Sesma

Jennifer Sesma

  • title Licensed Associate Real Estate Broker | ABR | AHWD | GREEN | GRI | PSA | RENE | RSPS
  • EMAIL [email protected]
  • DRE # 10301220889

Features & Amenities

Interior

  • total bedrooms3
  • Total bathrooms2
  • full bathrooms2
  • Laundry room In Kitchen
  • Flooring Hardwood, Tile, Wood
  • Fireplace Bedroom, Living Room, Wood Burning
  • APPLIANCES Washer, Refrigerator, Electric Oven, Electric Cooktop, Dryer, Dishwasher
  • other interior Features Entrance Foyer, High Speed Internet, Laminate Counters, Walk-In Closet(s)

Area & Lot

  • Status For Sale
  • Living Area1,496 Sq.Ft.
  • Total Area1,496 Sq.Ft.
  • Lot Area0.77 Acres
  • MLS® ID20263151
  • TypeResidential
  • YEAR BUILT1965
  • NeighborhoodGhent
  • Architecture StylesRanch
  • View DescriptionPasture, Rural
  • School DistrictChatham Central Schools

Exterior

  • STORIES1
  • Garage Space1.0
  • water SourcePrivate, Well
  • utilitiesElectricity Connected
  • roofAsphalt, Shingle
  • lot featuresBack Yard, Front Yard, Landscaped
  • parkingGarage Faces Front, Paved, Driveway
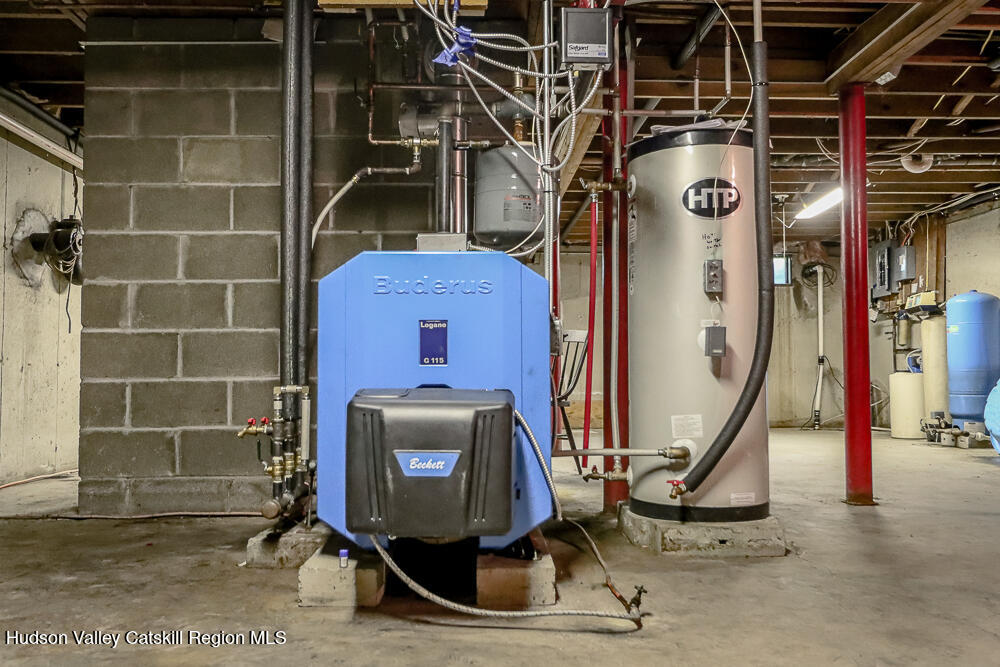
  • HEAT TYPEBaseboard, Hot Water, Oil
  • AIR CONDITIONINGWindow Unit(s)
  • sewerSeptic Tank
  • SubstructureConcrete Perimeter
  • security FeaturesCarbon Monoxide Detector(s), Smoke Detector(s)
  • other exterior FeaturesAwning(s), Rain Gutters

Financial

  • Sales Price$475,000
  • Real Estate Tax $5,035/yr
  • Zoning 1
image

Schedule a Showing

We would love to show you our beautiful property. Please select your preferred date and time below. An agent will be in touch shortly to confirm your appointment.

Schedule a Showing

We would love to show you our beautiful property. Please select your preferred date and time below. An agent will be in touch shortly to confirm your appointment.

Thank you for your interest in 682 New York 203, Spencertown, NY 12165. We are reviewing your request and will be in touch shortly!

Mortgage Calculator

Estimate your monthly mortgage payment, including the principal and interest, property taxes, and HOA. Adjust the values to generate a more accurate rate.

All estimates are provided for informational purposes only. Actual amounts may vary.
$0,000 Your Payment 20 15 65
$0,000 Your Payment

Ghent

Explore

Your Next Chapter Starts Here

Whether you’re buying, selling, or exploring your options, Beach and Bartolo Realtors is here for you and with you—delivering a personalized, white-glove real estate experience that exceeds expectations. Let’s open doors together.

Follow Us on Instagram