Leave a Message

Thank you for your message. We will be in touch with you shortly.

79 Punsit View Drive
SEE ALL PHOTOS
79 Punsit View Drive
Coming Soon

79 Punsit View Drive

79 Punsit View Drive, Chatham, NY 12037

$1,600,000
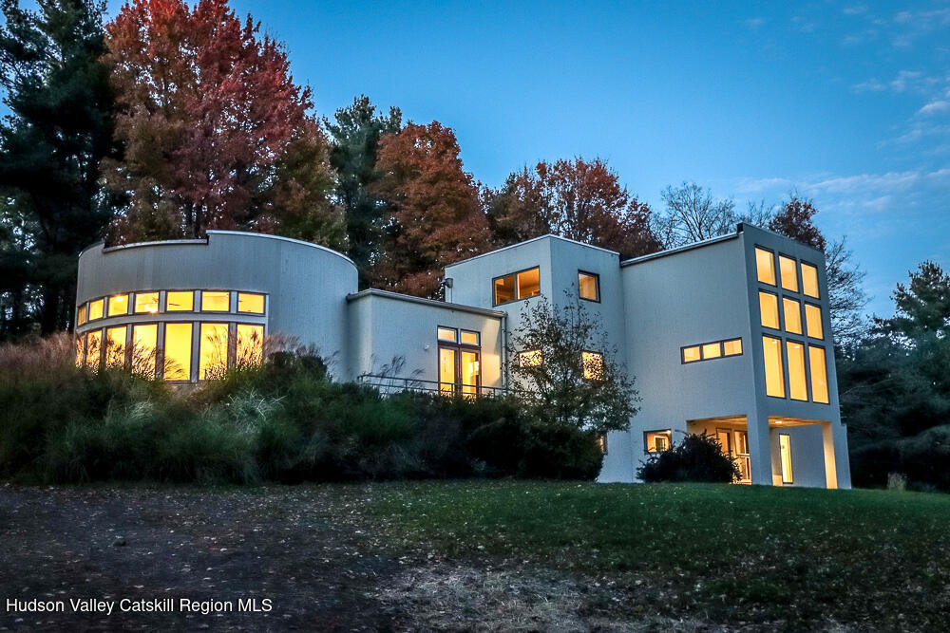
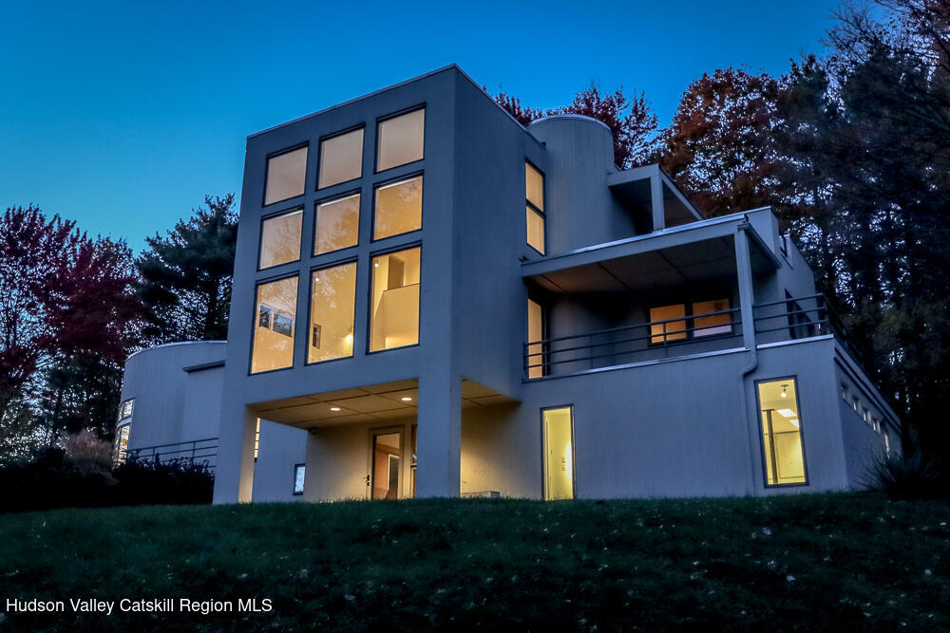
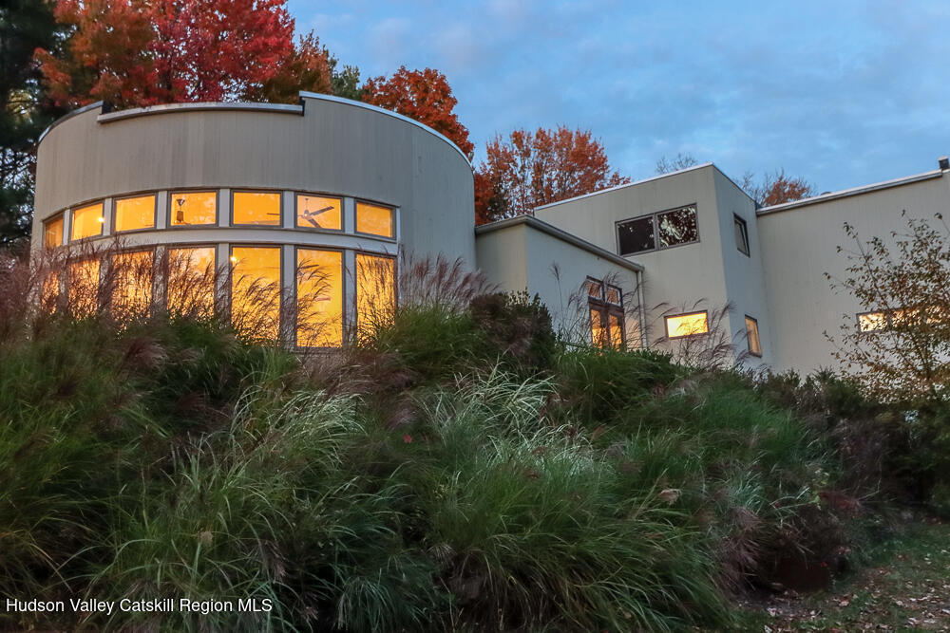
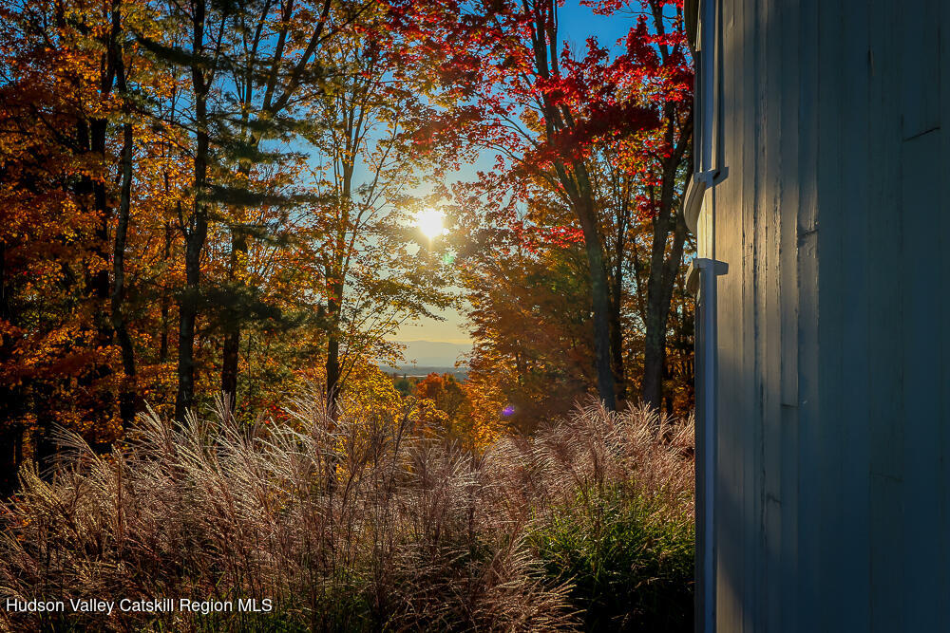
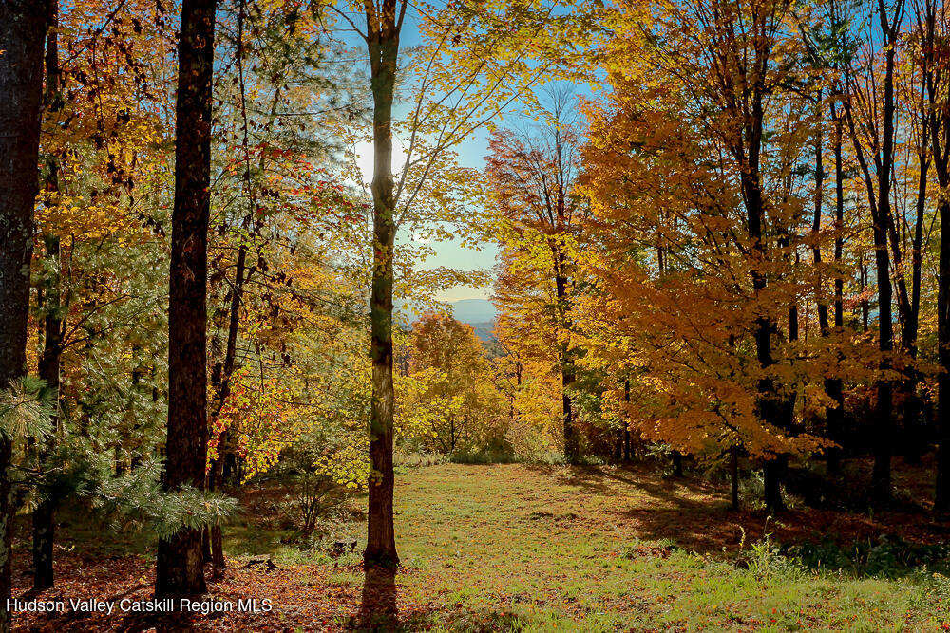
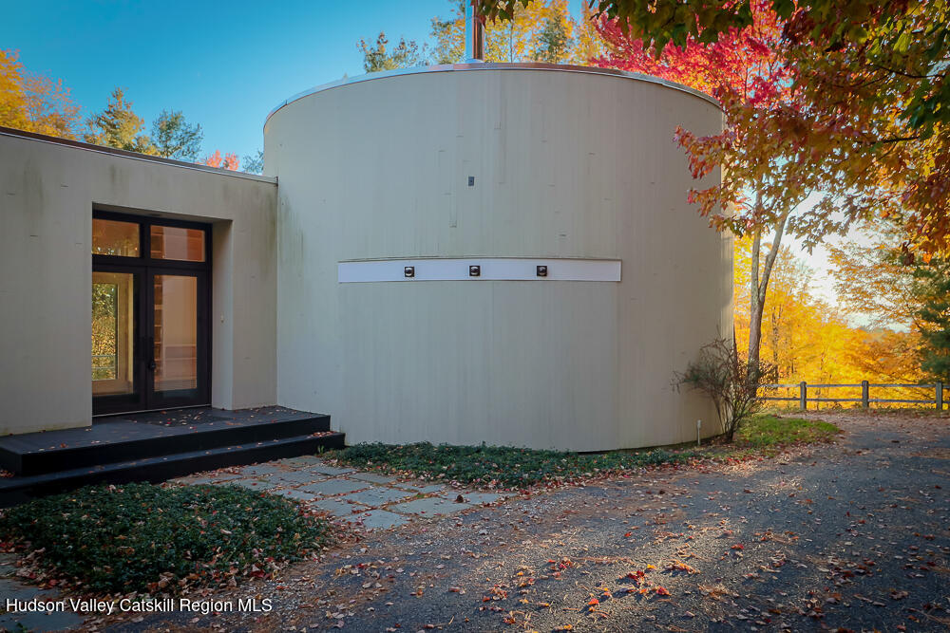
Perched high on a hill above Chatham Village, this three-story home is a stunning example of modern, geometric architecture. The house has multiple decks on different levels with views of the Catskill Mountains to the West and the Taconics to the East. The center cube of the home features a soaring two-story-height wall of windows that let in natural light and views of the surrounding nature from two floors. There are two unique wings off the center with decks, balconies, and outdoor access on one side, and the showstopper round room on the other. This stunning room includes an elevated six-foot-wide fireplace, wet bar, high ceilings, and a wall of windows framing the Catskills view. The 8-acre property (4 lots) includes a spring-fed pond and is surrounded by trees, which creates a private setting for the home, while still being just a mile from Chatham Village's Main St with its charming shops, a movie theatre, and restaurants. The home has been featured in magazines and is ready for its next story.

2
beds

3
baths

3,971 Sq.Ft. LIVING AREA

7.9 Acres lot

Jeffrey  McKinney

Jeffrey McKinney

  • title Sales Manager | Licensed Associate Real Estate Broker
  • EMAIL [email protected]
  • DRE # 10301218201
Susan Wendelboe

Susan Wendelboe

Features & Amenities

Interior

  • total bedrooms2
  • Total bathrooms3
  • full bathrooms2
  • half bathroom1
  • Laundry room Lower Level
  • Flooring Hardwood, Tile
  • Fireplace Living Room
  • APPLIANCES Washer, Refrigerator, Range, Dryer, Dishwasher
  • other interior Features Bar, Bookcases, Built-in Features, Cathedral Ceiling(s), Double Vanity, Elevator, Entrance Foyer, High Ceilings, Natural Woodwork, Open Floorplan, Pantry, Storage, Wet Bar

Area & Lot

  • Status Coming Soon
  • Living Area3,971 Sq.Ft.
  • Total Area3,971 Sq.Ft.
  • Lot Area7.9 Acres
  • MLS® ID20266157
  • TypeResidential
  • YEAR BUILT1988
  • NeighborhoodChatham
  • Architecture StylesModern
  • View DescriptionForest, Hills, Meadow, Mountain(s), Pond, Skyline, Trees/Woods, Valley
  • School DistrictChatham Central Schools

Exterior

  • STORIES2
  • water SourceWell
  • lot featuresCul-De-Sac, Many Trees, Private, Sloped, Wooded
  • HEAT TYPEBaseboard
  • sewerSeptic Tank
  • other exterior FeaturesBalcony, Courtyard, Private Yard

Financial

  • Sales Price$1,600,000
  • Real Estate Tax $10,723/yr
  • Zoning res

Mortgage Calculator

Estimate your monthly mortgage payment, including the principal and interest, property taxes, and HOA. Adjust the values to generate a more accurate rate.

All estimates are provided for informational purposes only. Actual amounts may vary.
$0,000 Your Payment 20 15 65
$0,000 Your Payment

Chatham

Explore

Your Next Chapter Starts Here

Whether you’re buying, selling, or exploring your options, Beach and Bartolo Realtors is here for you and with you—delivering a personalized, white-glove real estate experience that exceeds expectations. Let’s open doors together.

Follow Us on Instagram